
Address
20 Pineshore Crescent, Tiny, ON
Price
$ 899,888
Property Attributes
- MLS#S13750520
- TypeSingle Family
- Listing Status New
- CityTiny
- AreaRural Tiny
- NeighbourhoodRural Tiny
- Postal CodeL0L 2T0
- Style2-Storey
- Taxes$ 3039
- Price$ 899,888
- Bedrooms4
- Full Bathrooms3
- Half Bathrooms0
- Sqr Footage1500-2000
Data Source:
Toronto Real Estate Board (TRREB)
Property Description
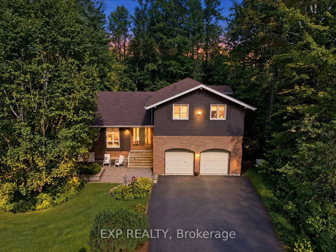
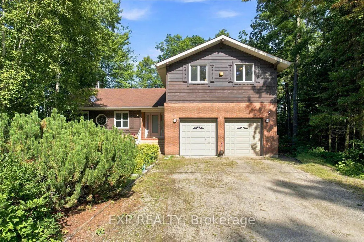
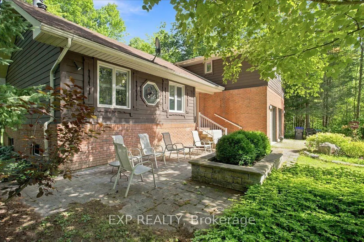
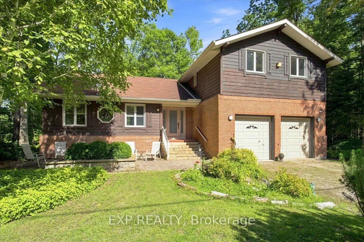
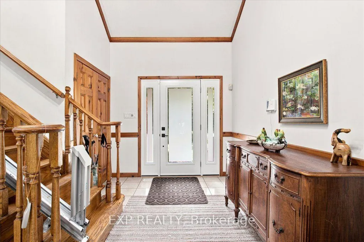
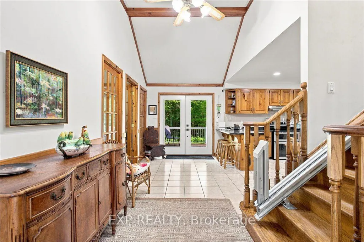
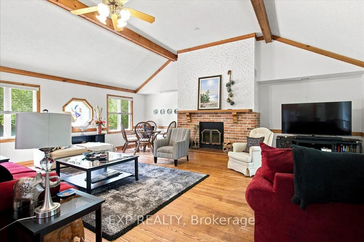
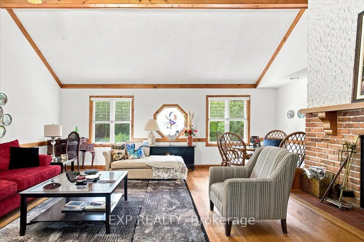
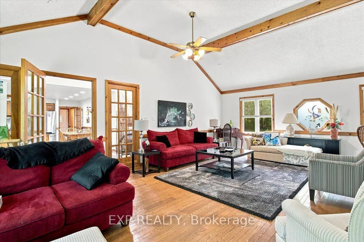
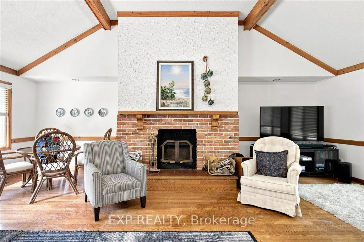
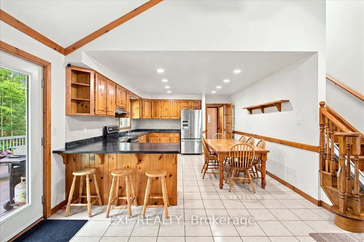
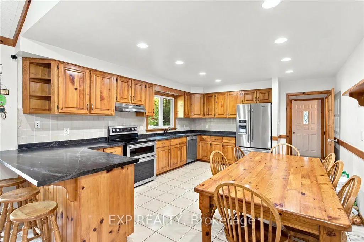
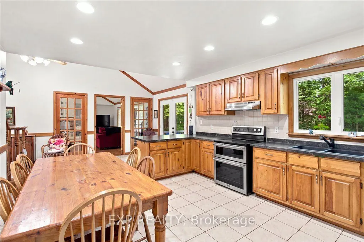
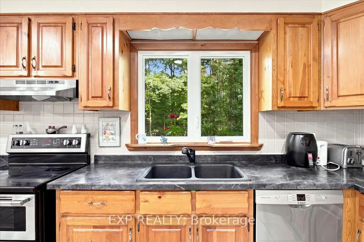
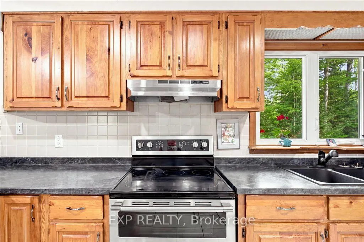
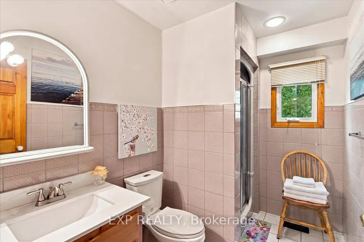
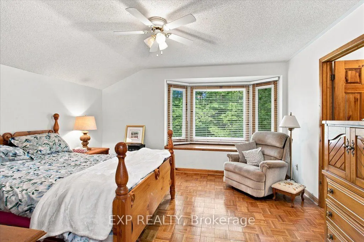
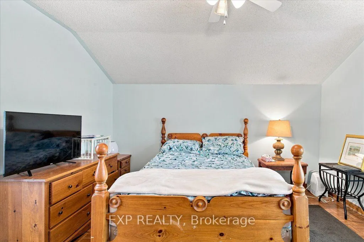
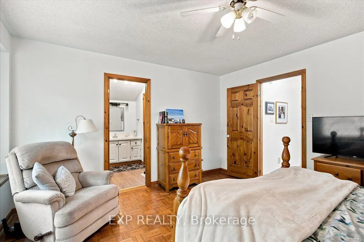
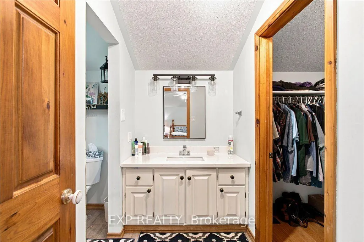
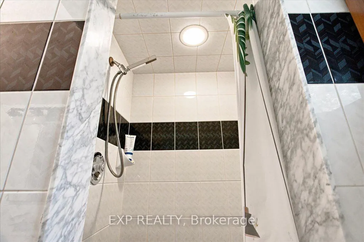
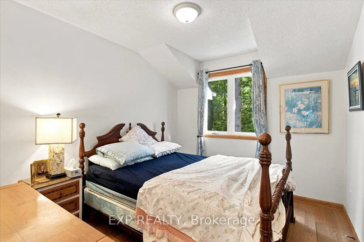
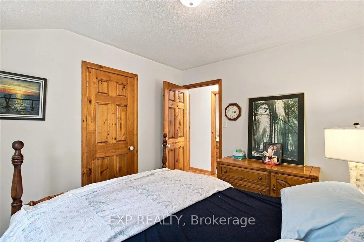
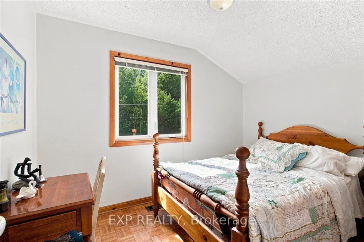
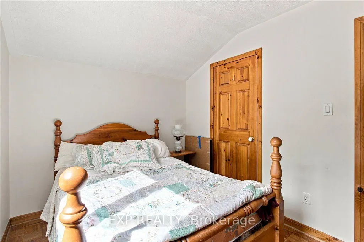
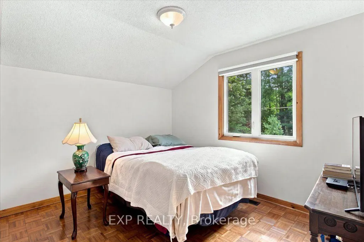
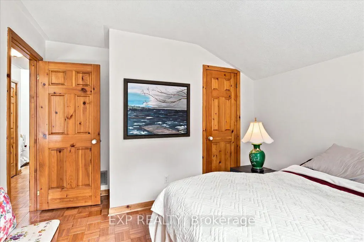
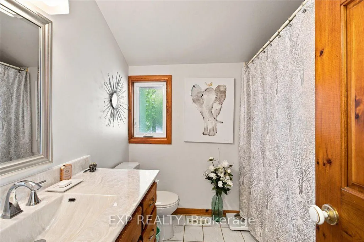
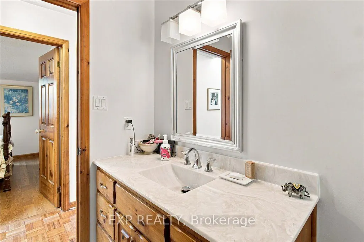
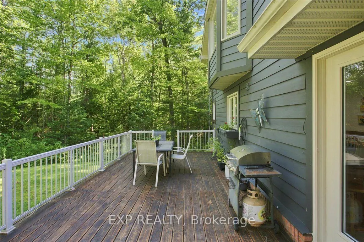
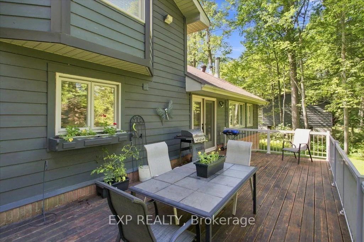
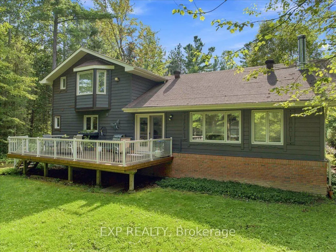
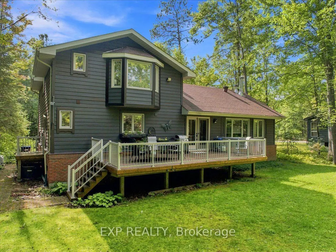
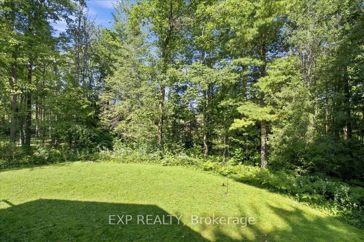
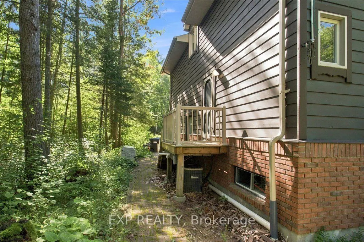
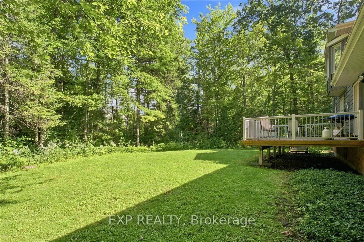
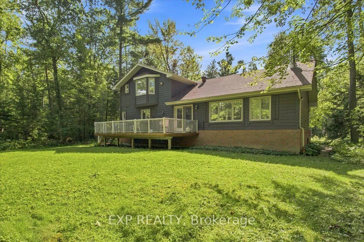
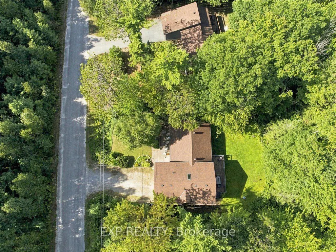
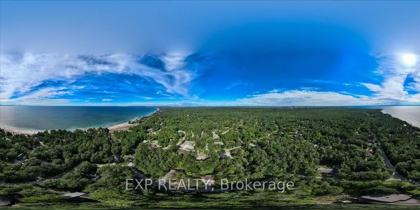
Welcome to 20 Pineshore Crescent, a spacious 4-bedroom, 3-bath home surrounded by mature trees in a peaceful Tiny Township community, complete with deeded access to a private Georgian Bay beach. Offering approximately 1,870 sq. ft. above grade, plus a generous lower level, this inviting home delivers plenty of room for family living, entertaining and four-season escapes. The impressive living room features soaring cathedral ceilings, warm wood flooring, expansive windows and a striking wood-burning fireplace. The kitchen and dining area open to a large rear deck, creating an easy connection to the private, tree-lined outdoor setting. A convenient main-floor 3-piece bath and attached double garage 2 car garage with remote for comfortable entry in all seasons complete this level. Upstairs are four bedrooms, including a spacious primary suite with a walk-in closet, charming bay-window seating area and private 3-piece ensuite, plus a 4-piece family bath. The lower level offers an expansive recreation room, laundry and utility areas, providing excellent additional space for games, hobbies, fitness or movie nights. Additional highlights include newer windows and exterior doors, natural gas heating, high speed cable connected an owned gas water heater and a generator for added peace of mind. Whether you are searching for a full-time residence or a four-season retreat, this welcoming home offers space, character and the relaxed Georgian Bay lifestyle-just moments from the beach.
| Price History | |
|---|---|
| 9/7/2026 | Listed $899,888 |
General Features
| Sewer | Septic |
|---|---|
| Cooling | Central Air |
| Roof | Asphalt Shingle |
| Architectural Style | 2-Storey |
| Pool Features | None |
| Security Features | Alarm System |
| Construction Materials | Wood,Brick |
| View | Trees/Woods |
| Heater Type | Forced Air |
| Parking Spaces | 4 |
| Topography | Flat,Wooded/Treed |
| Property Subtype | Detached |
| Tax Year | 2026 |
| Lot Depth | 150.0 |
| PropertyFeatures | Beach,Wooded/Treed,Cul de Sac/Dead End,Lake/Pond |
| Waterfront Features | Waterfront-Deeded Access |
| County | Simcoe |
| New Construction | No |
| Property Type | Residential Freehold |
| Attached Garage | No |
| Facing Direction | East |
| Garage Y/N | Yes |
| Status | New |
| City | Tiny |
| Body of Water | Georgian Bay |
| Disclosures | Municipal |
| Senior Community Y/N | No |
| Lot Size Units | Feet |
| Property Attached Y/N | No |
| Tax Annual Amount | 3039.0 |
| Virtual Tour | https://iframe.videodelivery.net/1240419156dda97eedc34cce00003040 |
| Standard Status | Active |
| Occupancy Type | Owner |
| Legal Description | PCL 7-1 SEC M76; LT 7 PL M76 TINY; TINY |
Interior Features
| Interior Amenities | In-Law Capability,Generator - Full,Central Vacuum,Water Heater Owned,Carpet Free |
|---|---|
| Basement | Partially Finished,Full,Walk-Up,Development Potential |
| Fireplace Features | Family Room,Living Room,Wood,Wood Stove |
| Heat Source | Gas |
| Basement (Y/N) | No |
| Air Conditioning Y/N | Yes |
| Heating Y/N | Yes |
| Fireplace Y/N | Yes |
| Total Bedrooms | 4 |
| Elevator? | No |
| Total Baths | 3 |
| Bedrooms | 4 |
| Living Area Range | 1500-2000 |
Exterior Features
| Exterior Amenities | Year Round Living,Deck,Privacy |
|---|---|
| Waterfront | Indirect,WaterfrontCommunity |
| Parking Features | Private Double |
| Total Parking | 6.0 |
| Garage Type | Attached |
| Foundation Details | Concrete |
| Spa | No |
| Lot Size Source | GeoWarehouse |
| Waterfront Y/N | No |
| Covered Spaces | 2.0 |
Amenities
- Views
- New Construction
- Adult 55+
- Lease To Own
- No Strata Fees
- Furnished
- Primary On Main
- Air Conditioning
- Seller Finance
- Green
- Fixer Upper
- Horse
- Golf
- Fireplace
- Deck
- Garage
- Basement
- Pool
Property vs Single Family Average in L0L 2T0
Price
Taxes
Visits
 Toronto Real Estate Board (TRREB); All information deemed reliable but not guaranteed. All properties are subject to prior sale, change or withdrawal. Neither listing broker(s) or information provider(s) shall be responsible for any typographical errors, misinformation, misprints and shall be held totally harmless. Listing(s) information is provided for consumer's personal, non-commercial use and may not be used for any purpose other than to identify prospective properties consumers may be interested
 Data provided by the Ontario Regional Technology & Information Systems. The information is deemed reliable, but is not guaranteed. Not intended to solicit buyers or sellers, landlords or tenants currently under contract.
The trademarks REALTOR®, REALTORS® and the REALTOR® logo are controlled by The Canadian Real Estate Association (CREA) and identify real estate professionals who are members of CREA. The trademarks MLS®, Multiple Listing Service® and the associated logos are owned
Data provided by the Ontario Regional Technology & Information Systems. The information is deemed reliable, but is not guaranteed. Not intended to solicit buyers or sellers, landlords or tenants currently under contract.
The trademarks REALTOR®, REALTORS® and the REALTOR® logo are controlled by The Canadian Real Estate Association (CREA) and identify real estate professionals who are members of CREA. The trademarks MLS®, Multiple Listing Service® and the associated logos are owned