
Open House Sun, Sep 20th 2:00 PM - 4:00 PM
Address
7331 Sherrilee Crescent, Niagara Falls, ON
Price
$ 925,000
Property Attributes
- MLS#X13781088
- TypeSingle Family
- Listing Status New
- CityNiagara Falls
- Area222 - Brown
- Neighbourhood222 - Brown
- Postal CodeL2H 3T2
- StyleBungalow-Raised
- Taxes$ 7187
- Price$ 925,000
- Bedrooms3
- Full Bathrooms3
- Half Bathrooms0
- Sqr Footage1100-1500
Data Source:
Toronto Real Estate Board (TRREB)
Property Description
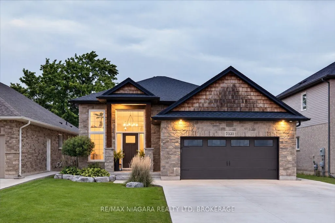
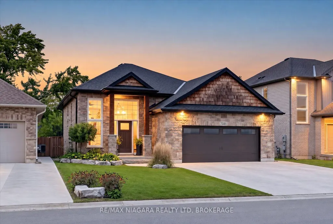
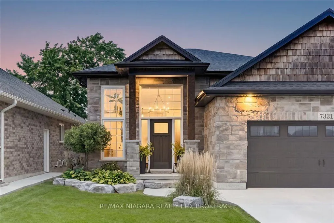
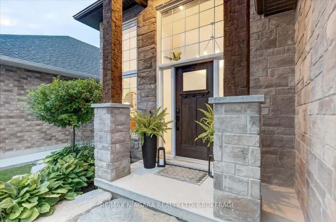
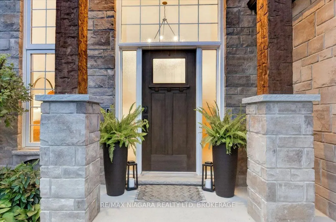
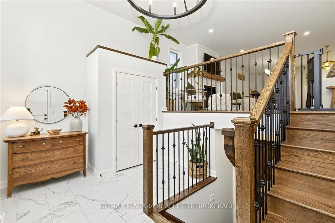
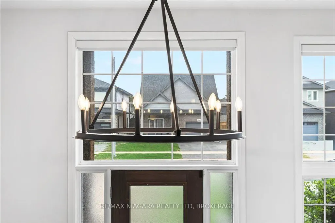
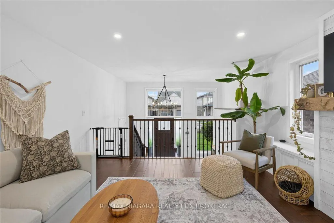
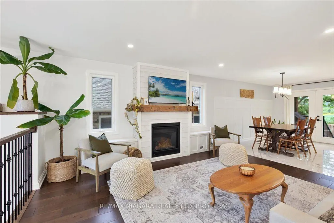
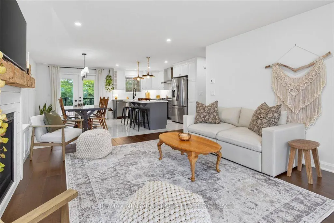
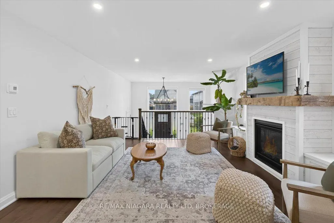
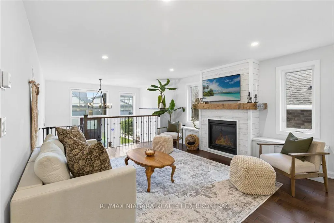
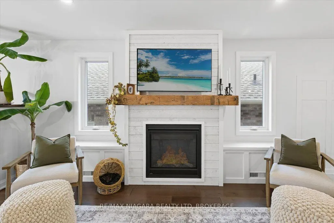
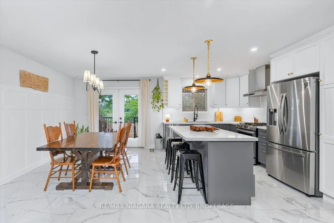
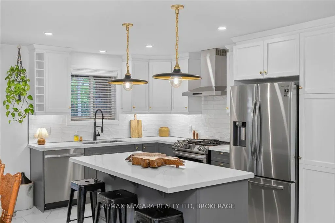
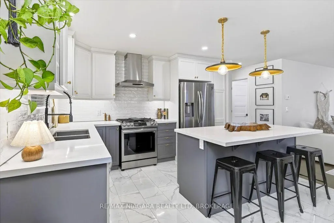
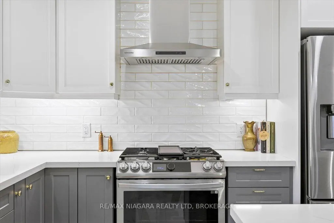
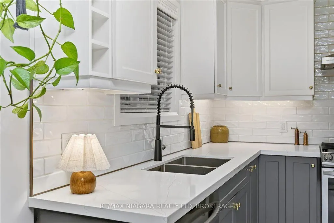
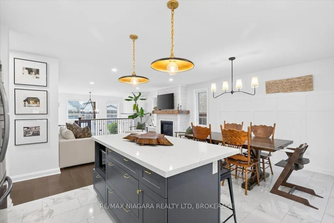
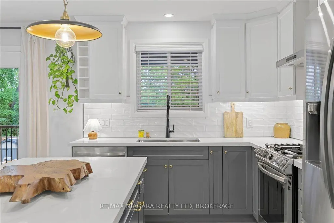
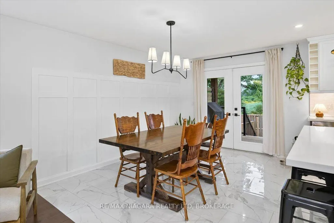
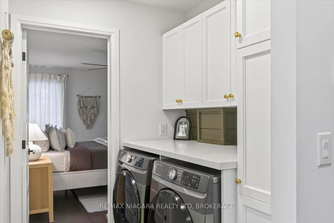
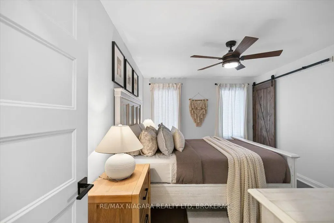
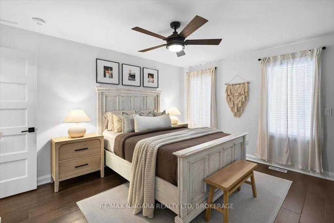
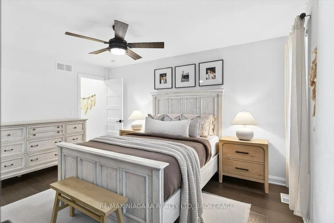
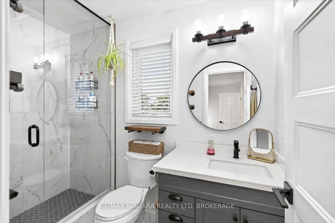
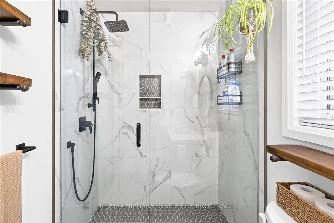
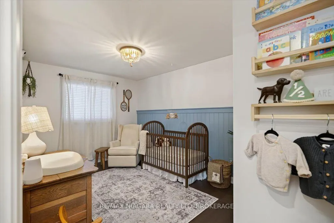
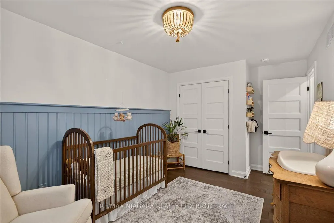
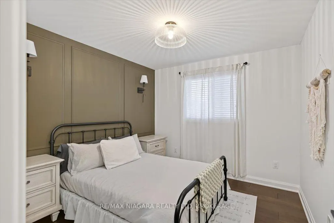
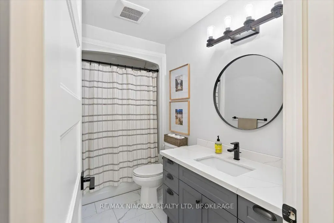
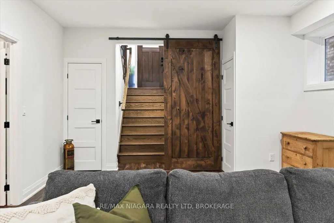
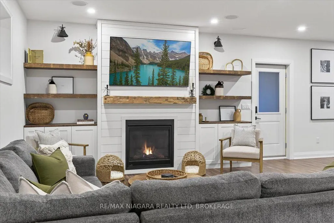
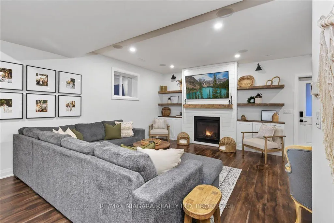
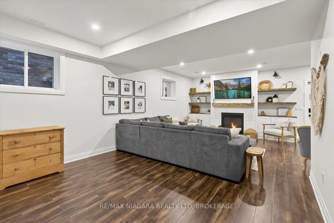
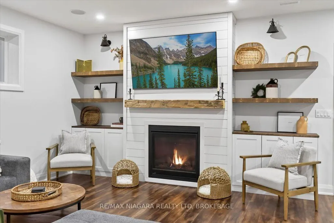
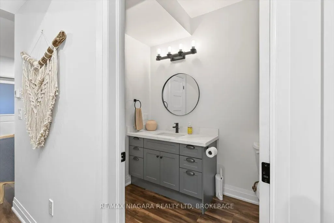
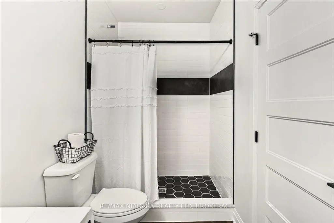
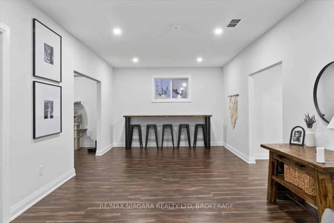
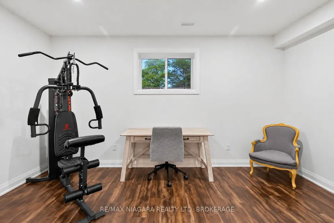
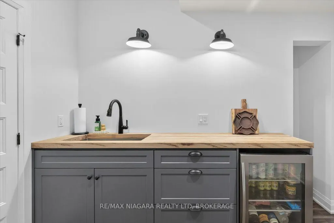
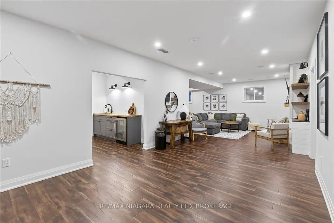
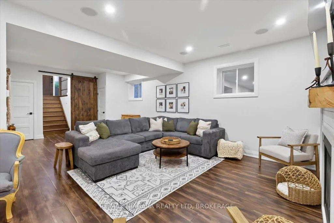
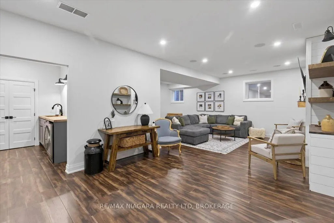
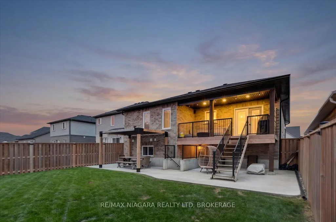
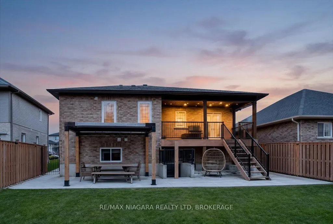
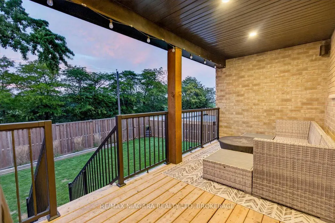
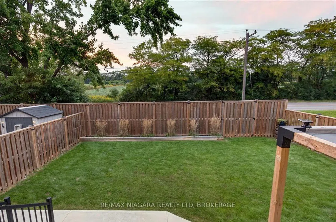
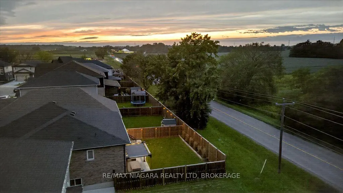
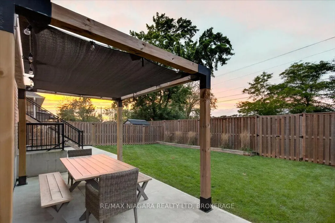
The home you have been waiting for has hit the market! This custom built, all brick and stone Raised Bungalow with incredible curb appeal has no rear neighbours and is finished top to bottom. Featuring tons of upgrades and close to all the amenities Niagara Falls has to offer. Carpet free and meticulously maintained this 3 + 1 bedroom and 3 bathroom family home is move in ready. A grand foyer welcomes you as you walk in with oak stairs leading upstairs as well as down the basement. Upgraded wood banisters and metal spindles lead you to the main floor where you are welcomed by a cozy gas Nepoleon fireplace and an open concept kitchen and living space. The beautiful fireplace is flanked by storage benches on either side perfect for tucking away the kids toys. The kitchen is complete with a deep basin sink, quartz countertops, undermount lighting, gas range, fridge with waterline and icemaker and a spacious island with plenty of storage. The dining room leads out to the 19 x 8 covered deck perfect for bbqing and entertaining. Finishing off the main floor is the primary bedroom complete with ensuite with glass enclosed tiled shower and quartz countertop and spacious walk in closet. Another 2 spacious bedrooms and a full bath complete with tub and quartz counter vanity. Downstairs you will find a fully finished basement with soaring ceilings and oversized windows, so high, you won't feel like you're in a basement. Potential in law suite or teenager hangout, the basement features another gas fireplace, bar, bedroom, full bathroom with tiled shower and plenty of extra space for playing or entertaining. Outside finishing includes landscaped yard, double wide concrete driveway, concrete pad and walkway in backyard, fully fenced yard with extra high fencing at rear and gas line to bbq. Speakers wired in fully insulated double garage, basement, living room and ensuite bathroom. This is the perfect family home with room to grow.
| Price History | |
|---|---|
| 9/14/2026 | Listed $925,000 |
General Features
| Sewer | Sewer |
|---|---|
| Cooling | Central Air |
| Roof | Asphalt Shingle |
| Architectural Style | Bungalow-Raised |
| Pool Features | None |
| Security Features | Alarm System |
| Construction Materials | Brick,Stone |
| Heater Type | Forced Air |
| Parking Spaces | 2 |
| Property Subtype | Detached |
| Tax Year | 2026 |
| Lot Depth | 114.0 |
| PropertyFeatures | Fenced Yard,Park,Public Transit,Rec./Commun.Centre,School Bus Route |
| County | Niagara |
| New Construction | No |
| Property Type | Residential Freehold |
| Attached Garage | No |
| Facing Direction | North |
| Garage Y/N | Yes |
| Other Structures | Fence - Full |
| Status | New |
| City | Niagara Falls |
| Senior Community Y/N | No |
| Lot Size Units | Feet |
| Property Attached Y/N | No |
| Tax Annual Amount | 7187.0 |
| Standard Status | Active |
| Occupancy Type | Owner |
| Legal Description | LOT 10,PLAN 59M484 CITY OF NIAGARA FALLS |
Interior Features
| Interior Amenities | ERV/HRV,Auto Garage Door Remote,Carpet Free,In-Law Capability,On Demand Water Heater,Primary Bedroom - Main Floor,Sump Pump,Water Heater Owned |
|---|---|
| Basement | Finished,Full,Walk-Up,Separate Entrance |
| Fireplace Features | Natural Gas,Family Room,Rec Room |
| Heat Source | Gas |
| Basement (Y/N) | No |
| Air Conditioning Y/N | Yes |
| Heating Y/N | Yes |
| Fireplace Y/N | Yes |
| Total Bedrooms | 3 |
| Elevator? | No |
| Total Baths | 3 |
| Bedrooms | 3 |
| Living Area Range | 1100-1500 |
Exterior Features
| Parking Features | Private Double |
|---|---|
| Total Parking | 4.0 |
| Garage Type | Attached |
| Foundation Details | Poured Concrete |
| Spa | No |
| Lot Size Source | MPAC |
| Waterfront Y/N | No |
| Covered Spaces | 2.0 |
Amenities
- Views
- New Construction
- Adult 55+
- Lease To Own
- No Strata Fees
- Furnished
- Primary On Main
- Air Conditioning
- Seller Finance
- Green
- Fixer Upper
- Horse
- Golf
- Fireplace
- Deck
- Garage
- Basement
- Pool
Property vs Single Family Average in L2H 3T2
Price
Taxes
Visits
 Toronto Real Estate Board (TRREB); All information deemed reliable but not guaranteed. All properties are subject to prior sale, change or withdrawal. Neither listing broker(s) or information provider(s) shall be responsible for any typographical errors, misinformation, misprints and shall be held totally harmless. Listing(s) information is provided for consumer's personal, non-commercial use and may not be used for any purpose other than to identify prospective properties consumers may be interested
 Data provided by the Ontario Regional Technology & Information Systems. The information is deemed reliable, but is not guaranteed. Not intended to solicit buyers or sellers, landlords or tenants currently under contract.
The trademarks REALTOR®, REALTORS® and the REALTOR® logo are controlled by The Canadian Real Estate Association (CREA) and identify real estate professionals who are members of CREA. The trademarks MLS®, Multiple Listing Service® and the associated logos are owned
Data provided by the Ontario Regional Technology & Information Systems. The information is deemed reliable, but is not guaranteed. Not intended to solicit buyers or sellers, landlords or tenants currently under contract.
The trademarks REALTOR®, REALTORS® and the REALTOR® logo are controlled by The Canadian Real Estate Association (CREA) and identify real estate professionals who are members of CREA. The trademarks MLS®, Multiple Listing Service® and the associated logos are owned